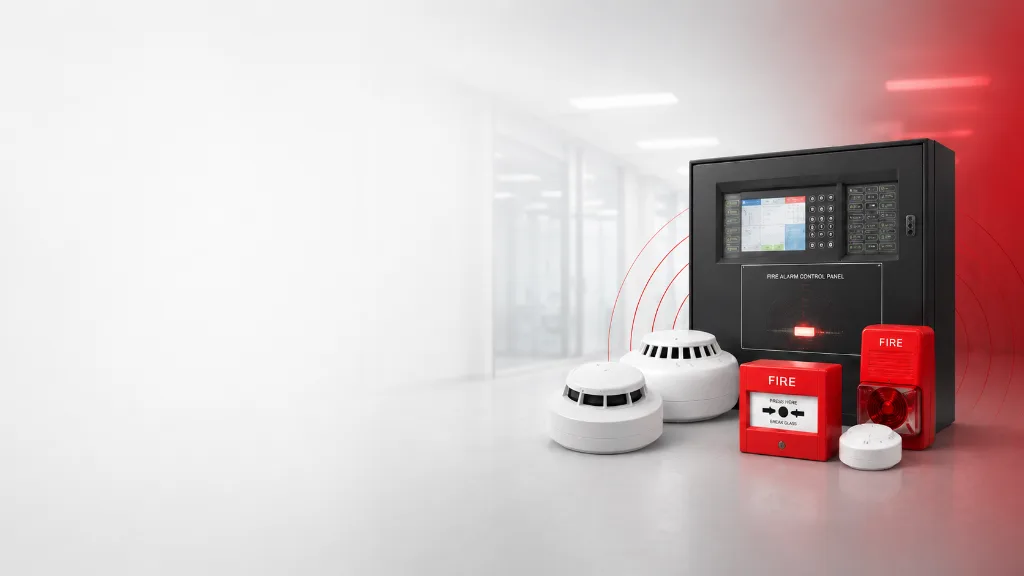
How We Design a Fire Alarm System
A fire alarm is only as good as its design. Here's how we decide what your building needs, what goes into the design and the paperwork that proves it was done properly.
Six steps
From category to certificate
Every system we design follows BS 5839-1:2025 and our BAFE SP203-1 procedures.
-
Step 1
Agree the category
Using your fire risk assessment, we agree whether the system's job is protecting people (L1 to L5), property (P1 or P2) or both, or whether a manual system (M) is enough.
-
Step 2
Survey the building
Layout, how it's used, who's in it and when, escape routes, fire hazards and any existing systems.
-
Step 3
Design the system
Detector and call point positions and spacing, sounders and beacons, panel type and location, zones, cable type and routes, and how the alarm links to doors, lifts, ventilation or the monitoring centre (the “cause and effect”).
-
Step 4
Prove it on paper
Layout drawings, zone chart, device list, cause-and-effect matrix, equipment list and battery calculations, signed off on a design certificate.
-
Step 5
Install and test
Fire-resistant cabling and fixings, every device labelled, the zone chart fixed by the panel, and cables tested for continuity and insulation before power-up.
-
Step 6
Commission and hand over
Every detector, call point and sounder is tested against the zone chart and cause and effect is proven. We check battery standby, then hand over drawings, certificates and the logbook, and train your team.
System categories
M, L and P categories explained
The category sets how much of the building has automatic detection. Your fire risk assessment decides which one you need.
Manual
Call points only. People raise the alarm themselves.
Life, whole building
Detection throughout, for the earliest possible warning.
Life, escape routes plus higher-risk rooms
Escape routes plus rooms where a fire is more likely or more dangerous.
Life, escape routes plus rooms opening onto them
Warns people before smoke blocks their way out.
Life, escape routes only
Detection in corridors and stairways.
Life, a specific risk
Designed around one particular risk identified in the fire risk assessment.
Property, whole building
Detection throughout to protect the building and its contents.
Property, specific areas
Detection in defined high-risk or high-value areas.
Detector guide
Choosing the right detector
Each room gets the detector that suits how it is used. Choose a type to see where it works best.
Our most-fitted detector
Optical smoke detectors
Detects smoke particles with a light sensor inside the chamber. Responds quickly to the slow, smoky fires most likely in offices and escape routes.
- Best for
- Offices, corridors, escape routes, bedrooms
- Watch out for
- Steam, dust and aerosols can cause false alarms
Where smoke would false alarm
Heat detectors
Triggers at a fixed temperature or when the temperature rises quickly. Slower than a smoke detector, so it is used where smoke detection would cause false alarms.
- Best for
- Kitchens, plant rooms, dusty or steamy areas
- Watch out for
- Not suitable on escape routes where early warning is needed
Fewer false alarms
Multi-sensor detectors
Combines smoke and heat sensing and compares the two before raising the alarm. Good where a smoke detector alone suffers occasional false alarms.
- Best for
- Mixed-use areas, staff rooms, receptions
- Watch out for
- Settings must suit the room; we set them at commissioning
High ceilings
Optical beam detectors
Sends an infrared beam across a large space and alarms when smoke blocks it. One beam can cover an area that would need many point detectors.
- Best for
- Warehouses, atriums, sports halls
- Watch out for
- Needs solid mounting and a clear line of sight
Very early warning
Aspirating smoke detection
Draws air through a pipe with small sampling holes to a sensitive detector. Gives very early warning, and the detector can sit somewhere easy to reach.
- Best for
- Server rooms, cold stores, high or hard-to-reach areas
- Watch out for
- Pipework design is specialist and must be tested
Anyone can raise the alarm
Manual call points
The red break-glass or push units that let anyone raise the alarm. Fitted on exit routes and at every storey and final exit, usually about 1.4m from the floor.
- Best for
- Every exit route and final exit
- Watch out for
- Protective covers help where call points get knocked
We install and maintain conventional, addressable and wireless systems from all leading manufacturers.
Sounder levels and battery standby
Loud enough to wake you?
Sounders must reach at least 65 dB(A) throughout the building, or 5 dB(A) above background noise where that's higher. In sleeping areas the requirement is 75 dB(A) at the bedhead, so people wake up. We plan sounder positions on the drawings and measure the levels at commissioning.
Still working in a power cut
A standard system must run for at least 24 hours on standby batteries and then sound the alarm for 30 minutes. We calculate battery size as part of every design and check it at commissioning and at every service.
FAQs
Design and paperwork questions
Ready to plan your fire alarm?
Book a free survey and we'll agree the right category and design for your building.
Accreditations
Why trust SPS Technical
Independently certified, working to British Standards. Check every accreditation on the official register.
SSAIB
Registration HUMB018
Intruder alarms to PD 6662, CCTV to SSAIB Code of Practice SS2003, access control to SS2002, and fire alarm systems
Verify at ssaib.orgBAFE SP203-1
Certificate 104302 · Organisation ID 303286
Fire alarm design, installation, commissioning and maintenance to BS 5839-1
Verify at bafe.org.ukISO 9001 and ISO 14001
1208-QMS-001 · 1208-EMS-001
Quality and environmental management, certified by Alcumus ISOQAR. ISO 9001 held since 1997
Safety and procurement
CHAS-0004703 · Constructionline 92018 · SafeContractor PE5040
SSIP health and safety approval, procurement registration and Paxton Gold Installer status
Police-response intruder alarms
For intruder alarms, SPS Technical is an approved installer of police-response systems with the following forces, so your intruder alarm can be issued a police Unique Reference Number (URN) under the NPCC Police Requirements for Security Systems.
- Humberside Police
- Lincolnshire Police
- North Yorkshire Police
- South Yorkshire Police
- West Yorkshire Police
- Nottinghamshire Police
- Derbyshire Constabulary
- Greater Manchester Police
Police approval applies to intruder alarms only.
Since 1992
Established in Hull
1,750+
Systems maintained
2,850+
Scheduled service visits a year
4
Regional offices: Hull, Grimsby, Lincoln, Sheffield
Trusted across universities, NHS and healthcare, local authorities, schools and academy trusts, logistics and industrial sites, transport, and stadiums and venues.
Reviewed by the SPS Technical team · Last updated October 2026
Full accreditation details